Old Mission Road at El Camino Real, San Juan Capistrano, CA 92675
What stood out to us at Mission Place was how clearly the whole build could be read at once. Across the corner of Old Mission Road and El Camino Real, exposed wood framing, broad deck surfaces and concrete columns formed a sharp, temporary pattern, the kind of moment that will look completely different once the exterior closes in.
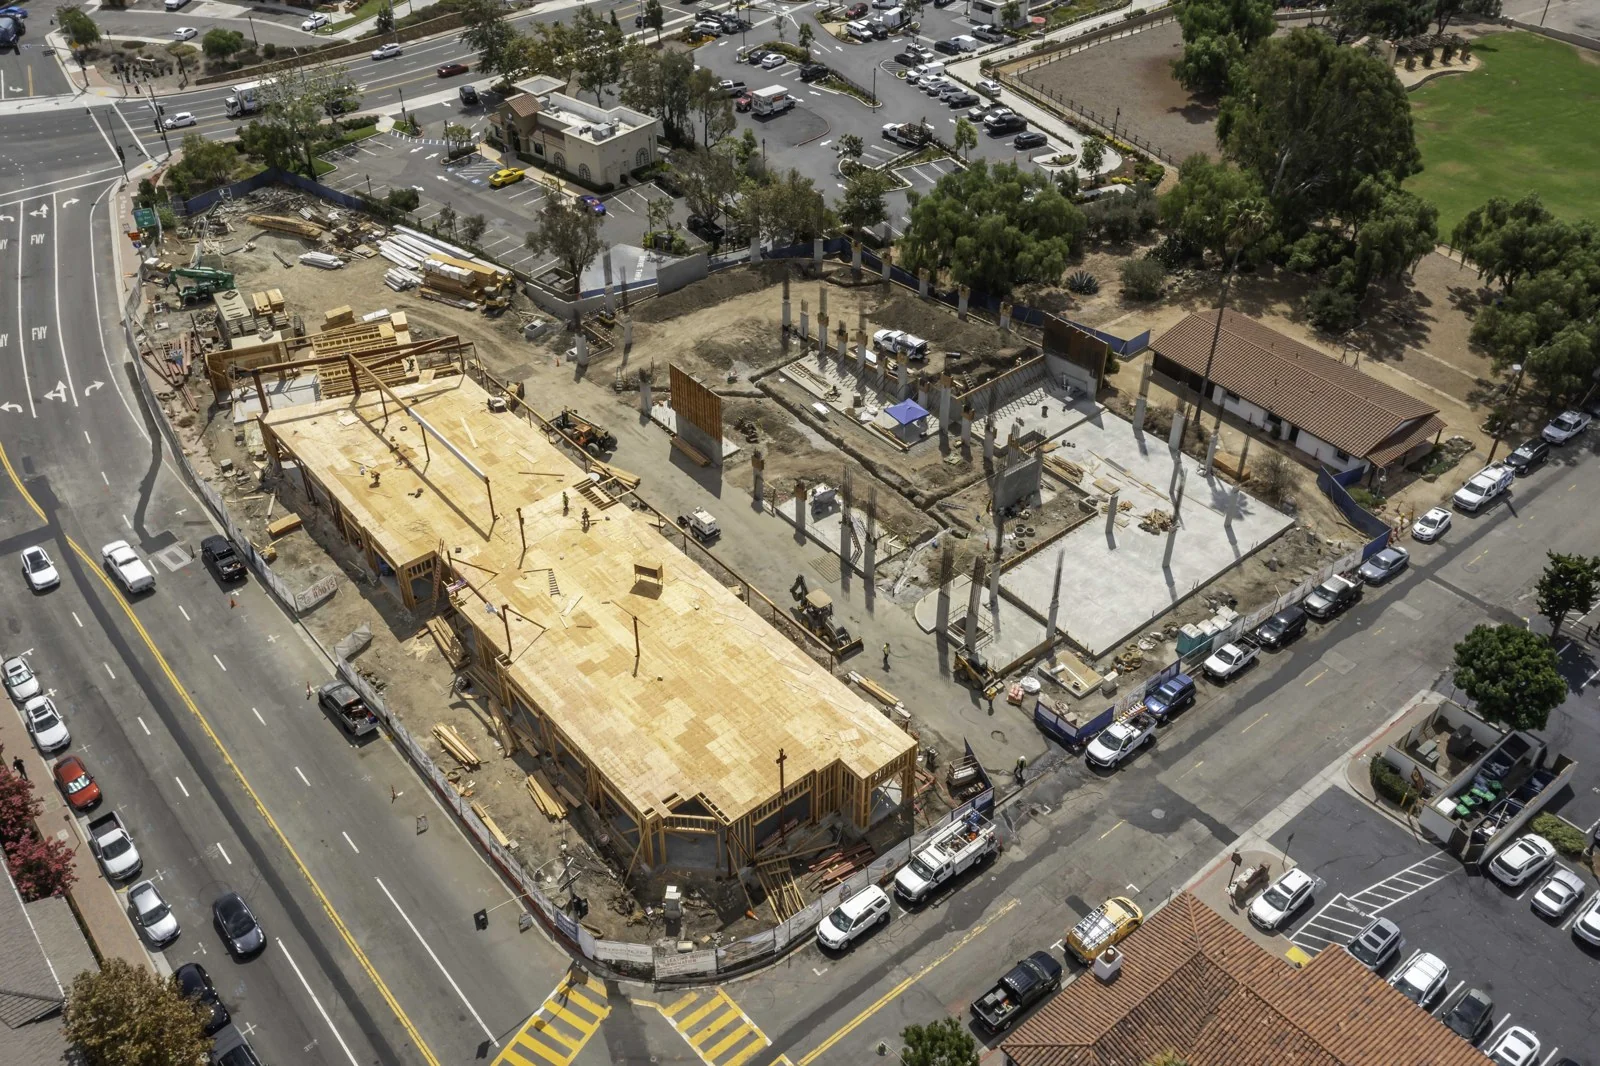
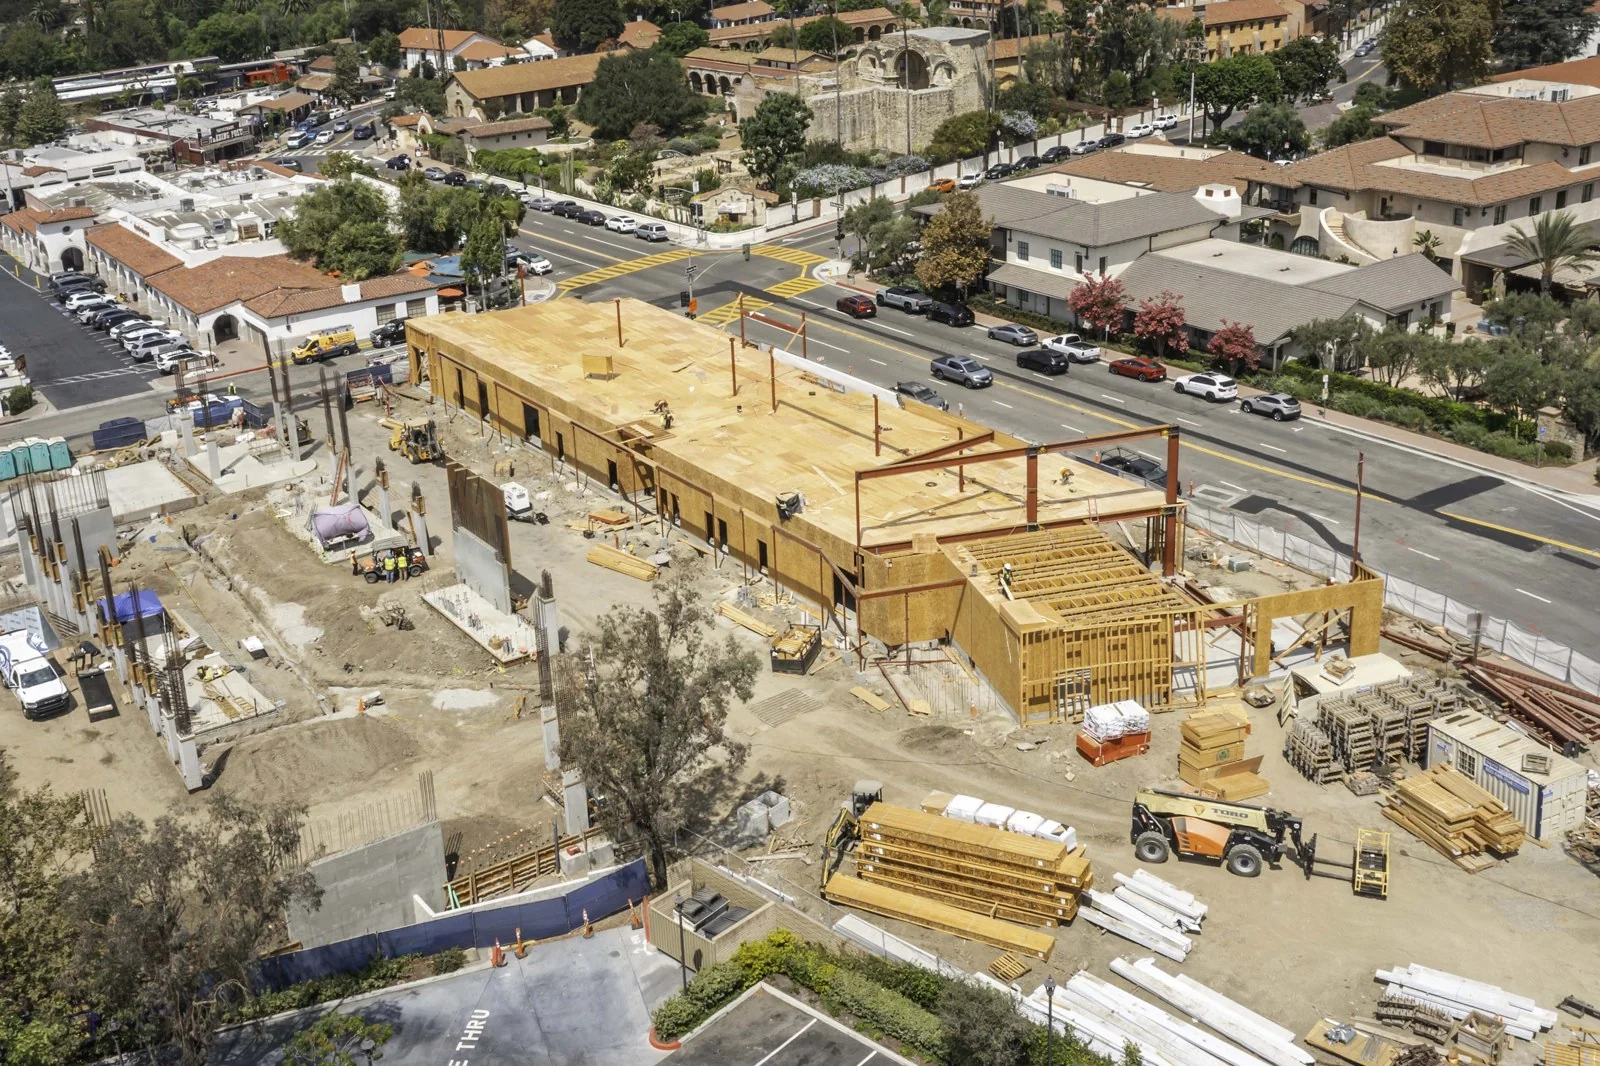
The lead frame gives the clearest overall read: wood framing on one side, concrete work on the other, and the open site between them.
A frame before the finishes
The strongest view places the long wood-framed structure on one side and the concrete slab and column areas on the other. Steel members rise above parts of the deck, while open wall sections, formwork and graded ground keep the construction sequence visible. It’s a useful overview, but also a genuinely interesting composition: several structural systems sharing one frame before finishes begin to soften the edges.
What makes this moment worth keeping
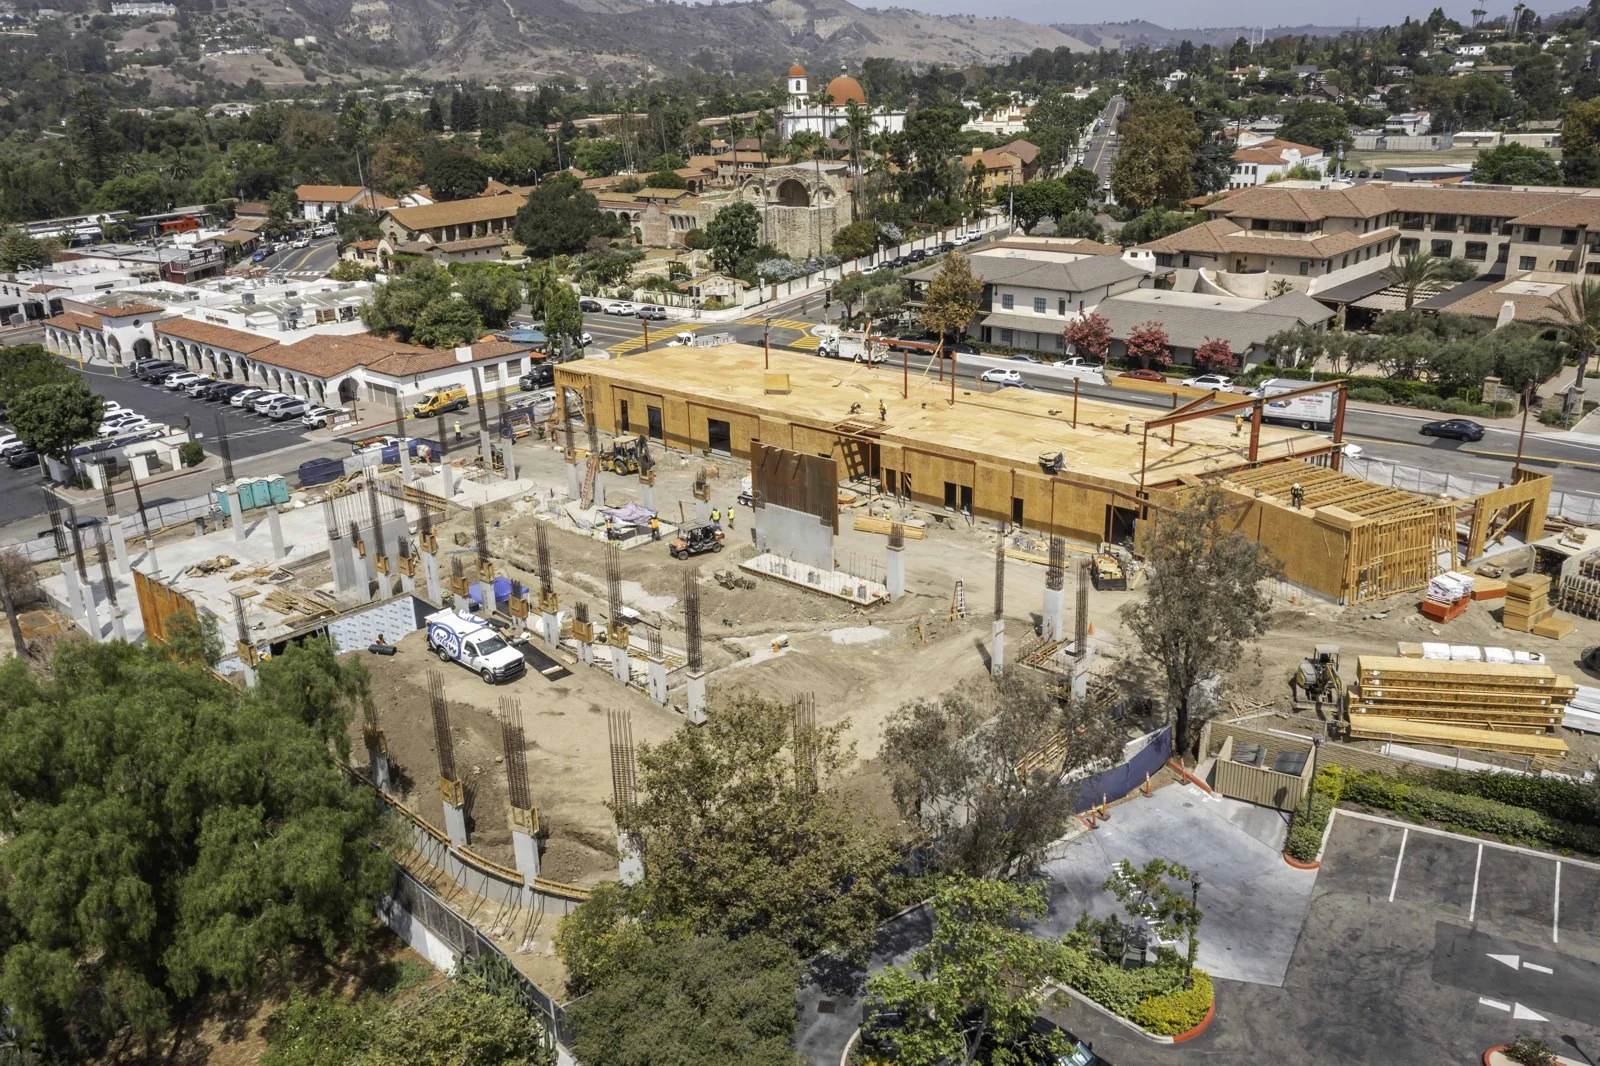
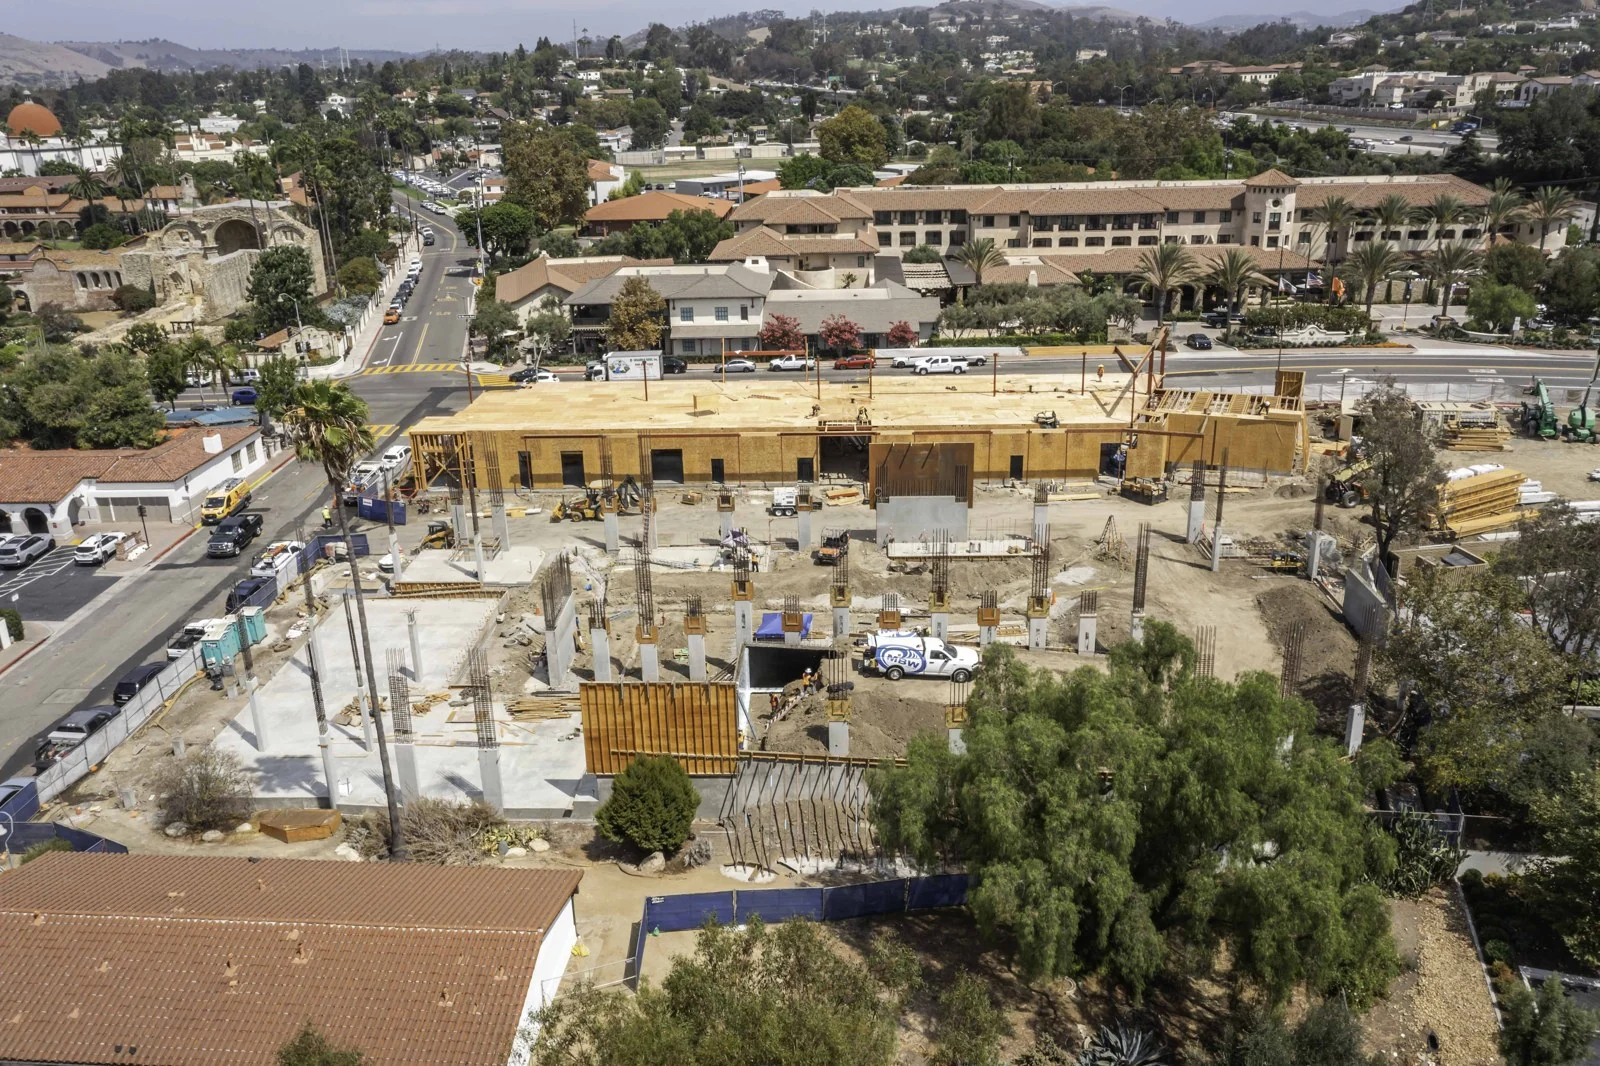
Across the seven views, repeating columns and reinforcing steel give the site a strong rhythm, while diagonal braces, staged lumber and open soil show the temporary work behind that order. We like photographs at this point because they preserve relationships that become hard to see later, not just what has been built, but how the pieces sit together across the site.
The public project context
Public project information describes Mission Place as a two-story development with office, restaurant and retail space plus structured parking. Separately, a City inspection record for 31762 El Camino Real reported partial rough-framing approval on August 25, 2026. Our August 28 imagery simply records what was visible three days later: exposed framing, open wall areas, concrete work and unfinished ground conditions.
There’s something satisfying about seeing a project while its structure is still this honest. We’re glad we stopped to preserve the view.
A few more views
What else caught our eye
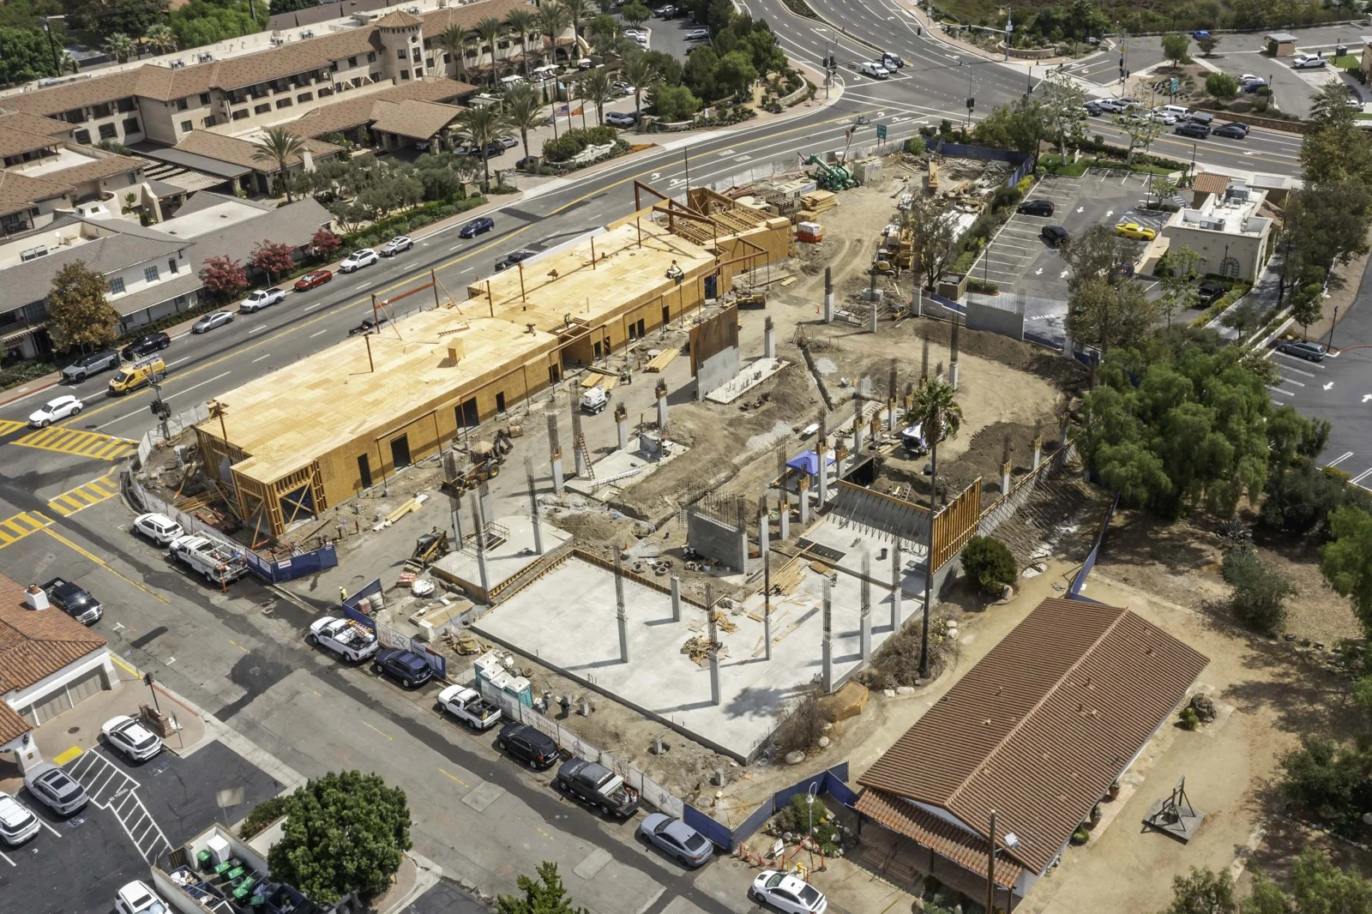
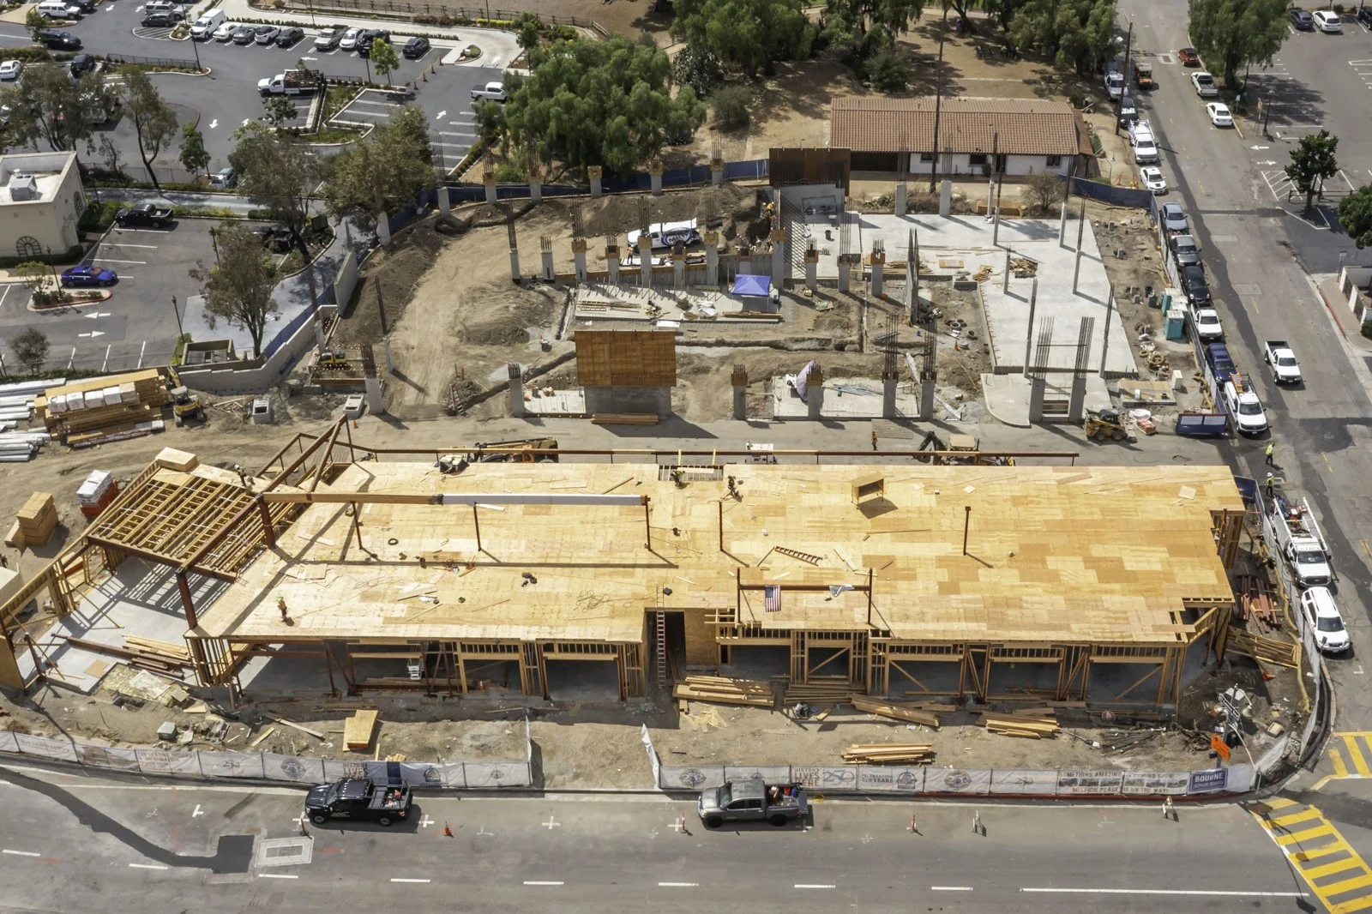
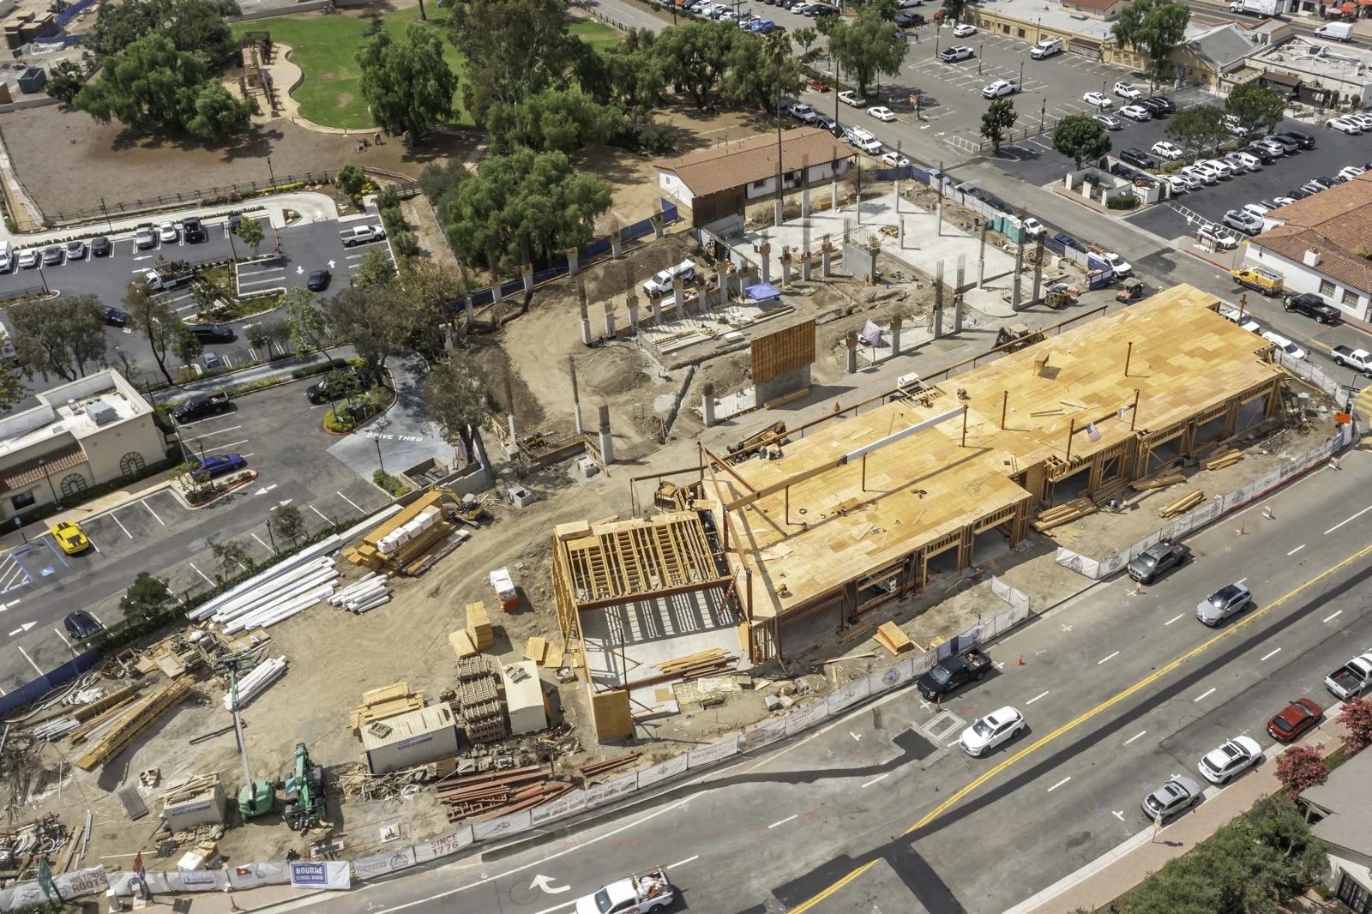
Openings in the sheathed walls make the future exterior legible while the foreground still shows the supporting concrete work.This angle brings wood, steel and concrete into one view and shows how closely the structural work overlaps.The street edge begins to take shape here, while the open end still reveals the framing behind the sheathing.A closer look at the mix of structural systems, including the projecting framed section and steel rising above the deck.Columns, material stacks and equipment make the working layout of the site especially clear in this frame.A final broad view ties together the street-facing frame, upright concrete elements and temporary bracing around the site.
Why we make these
Useful visual context from a moment in the work
NiceTake works with construction teams on progress photography, visual documentation, aerial imagery, and persistent site visibility throughout Southern California. Field notes like this are a small look at the details and changes we find worth preserving along the way.
NiceTake is not affiliated with Mission Place, its owner, developer, contractors or tenants. This page is an independent NiceTake field observation based on our imagery and separately cited public project information.